



Susan Coleman
Call: (804) 334-3165
BEDS4
BATHS3 full 1 partial
SQUARE FEET3,288
MLS#2603216
STATUSActive
PROPERTY TYPEResidential - Single Family
SUBDIVISIONKingsmill
Property Description
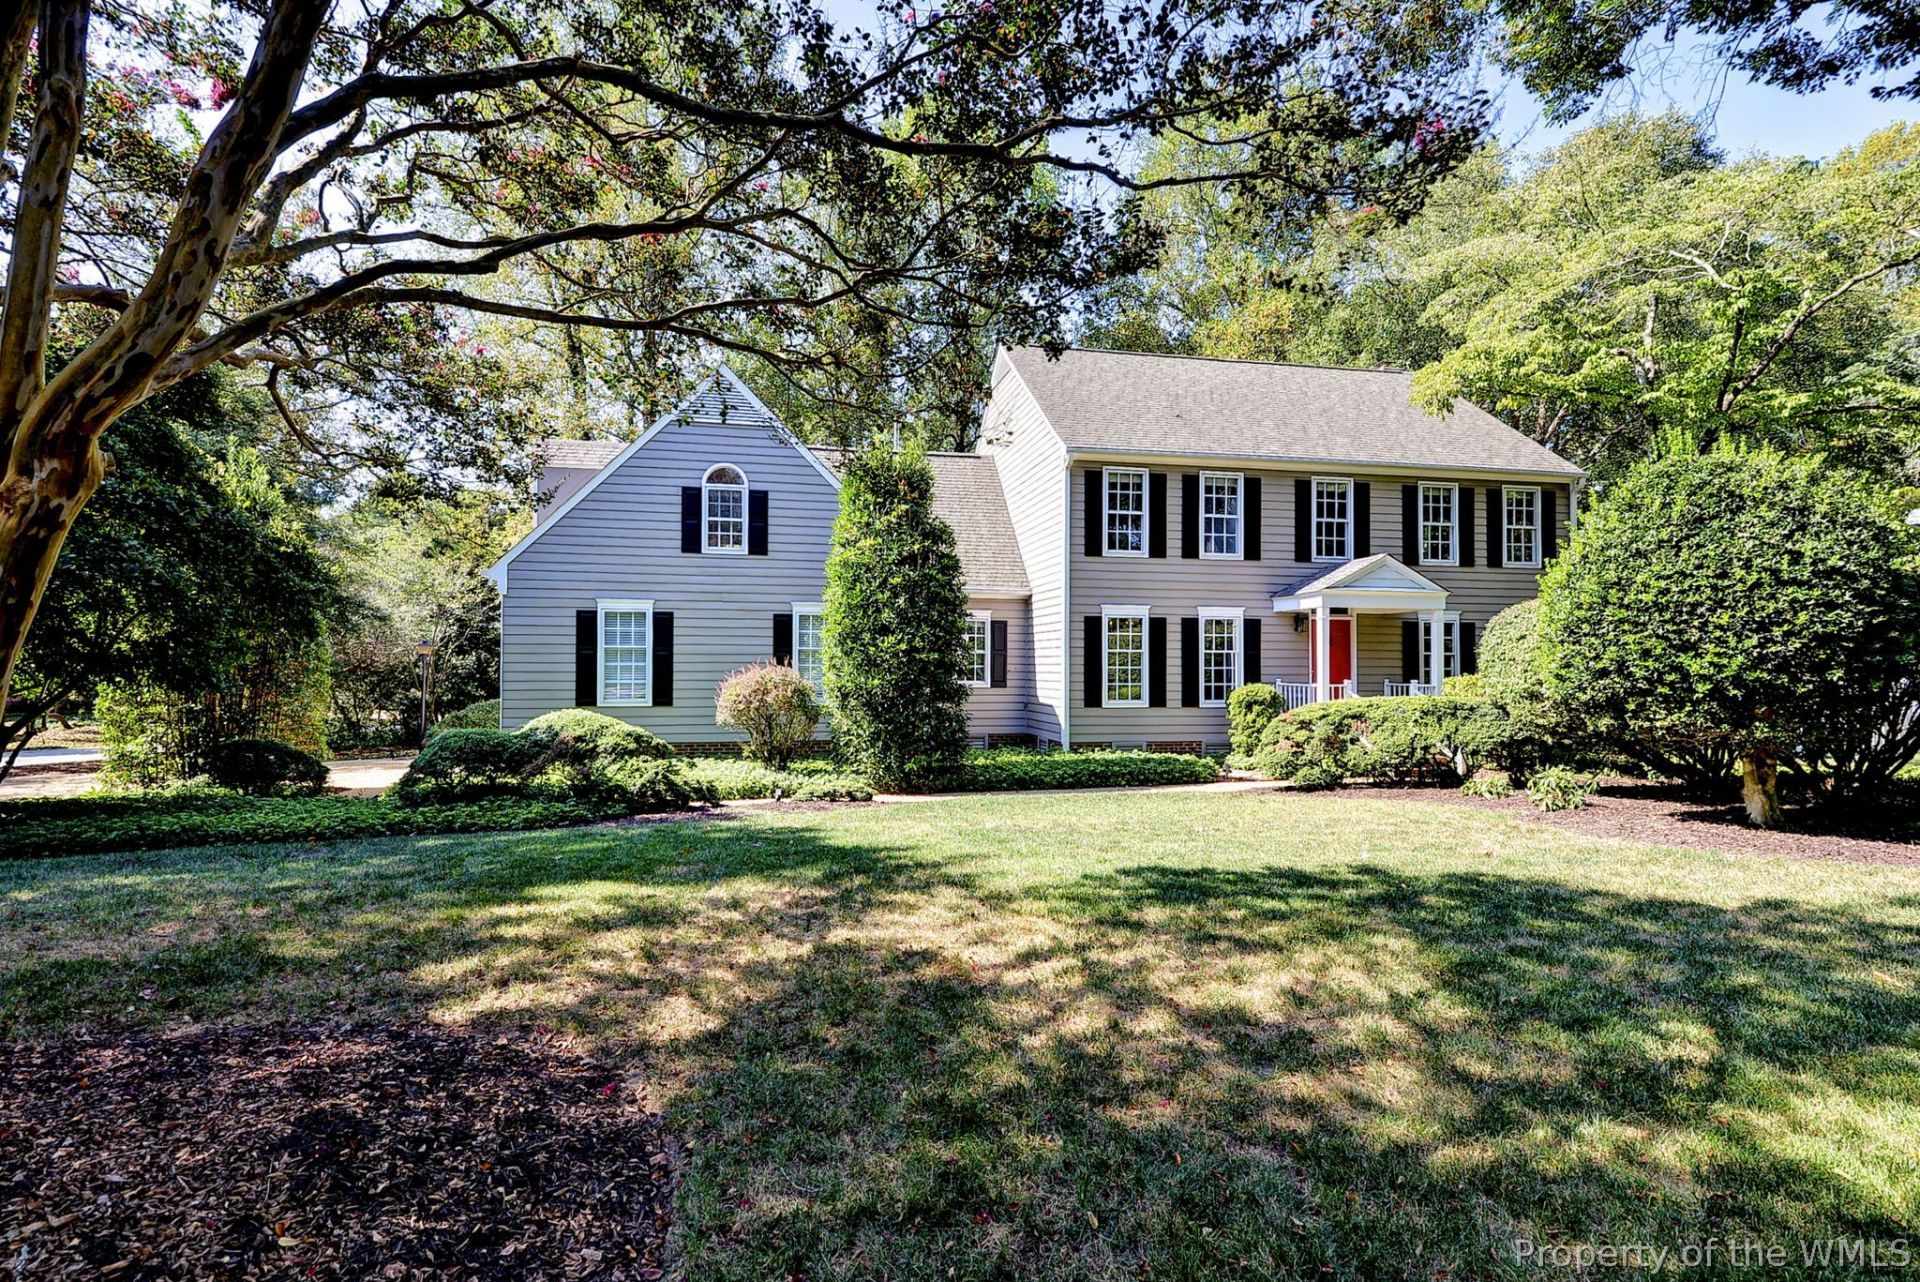
Welcome to 105 Thomas Brice, a beautifully appointed two-story classic home nestled within Williamsburgâ??s highly sought-after, gated Kingsmill community. Set on a picturesque 0.46-acre, tree-lined, corner lot, this spacious 3,288-square-foot residence offers four generously sized bedrooms and 3.5 baths, thoughtfully designed for comfortable everyday living and effortless entertaining.Inside, a traditional floor plan is enhanced by abundant natural light and inviting architectural details. The spacious kitchen offers plentiful cabinetry and flows seamlessly into a large breakfast room highlighted by a dramatic vaulted ceiling. At the heart of the living space, a custom masonry fireplace creates a warm and welcoming focal point.A sun-filled sunroom provides a peaceful retreat overlooking the private backyard, where mature trees and abundant greenery create the feeling of a secluded bird sanctuary with direct access to the fenced side yard. Upstairs, the expansive primary suite is a true retreat, featuring beautiful wood floors, a vaulted ceiling, and a spacious sitting room. Two additional bedrooms share the hall bath, while the oversized fourth bedroom offers the added privacy and convenience of its own en-suite bath.Beyond the home itself, Kingsmill offers an exceptional lifestyle, with 24/7 neighborhood security and an impressive array of resort-style amenities. From the beautifully maintained surroundings to the sense of privacy and tranquility, 105 Thomas Brice offers a rare opportunity to enjoy gracious living in one of James City Countyâ??s most desirable communities.
Property Features
Property Type: Residential - Single Family
Cooling: Central Air
Fireplaces: 1
Garage: 2 car attached
Heating: Forced Air, Natural Gas, Zoned
Home Style: Colonial, Two Story
Lot Size: 0.46 Acres
Roof Type: Asphalt, Shingle
Stories: 2.0
Taxes: $4,484
Year Built: 1988
Amenities
Wet Bar
Bookcases
Built-in Features
Bay Window
Tray Ceiling(s)
Ceiling Fan(s)
Cathedral Ceiling(s)
Separate/Formal Dining Room
Double Vanity
Eat-in Kitchen
French Door(s)/Atrium Door(s)
Granite Counters
Kitchen Island
Pantry
Recessed Lighting
Skylights
Solar Tube(s)
Walk-In Closet(s)
Window Treatments
Sprinkler/Irrigation
Patio
Paved Driveway
Feature Descriptions
Appliances: Dryer, Dishwasher, Exhaust Fan, Gas Cooking, Disposal, Gas Water Heater, Microwave, Range, Refrigerator, Wine Cooler, Washer
Association Amenities: Management
Community Features: Basketball Court, Beach, Boat Facilities, Common Grounds/Area, Clubhouse, Community Pool, Dock, Fitness, Golf, Gated, Lake, Marina, Playground, Park, Pond, Pool, Putting Green, Sauna, Storage Facilities, Sports Field, Tennis Court(s)
Door Features: French Doors, Insulated Doors
Exterior: Brick, Cedar, Drywall, Frame
Fencing: Back Yard, Decorative
Fireplace: Gas
Flooring: Carpet, Tile, Wood
HOA Fee: 208/ Monthly
Laundry: Washer Hookup, Dryer Hookup
Parcel#: 49-4-03-0-0173
Parking: Attached, Direct Access, Driveway, Finished Garage, Garage, Garage Door Opener, Off Street, Oversized, Paved, Garage Faces Rear, Two Spaces, Garage Faces Side, Boat, RV Access/Parking
Parking Notes: Attached, Direct Access, Driveway, Finished Garage, Ga
Patio/Porch: Front Porch, Patio
Pool: None, Community
Security: Gated Community, Security Guard
Sewer: Public Sewer
Spa: Community
Swimming Pool: Yes
Water: Public
Window: Screens, Skylight(s), Window Treatments
Local Schools
High School: Jamestown
Middle School: Berkeley
Elementary School: James River
Listed By / Shown By
Listed By
Agency Name: Twiddy Realty
Agency Phone: (757) 220-4663
Shown By
Agent Name: Susan Coleman
Agent Phone: (804) 334-3165
Agency Title: Napier Realtors ERA

Estimate Your Payment
Estimated Payment
$ 2,513.31 per month $1,891.73 Principal & Interest $373.67 Property Tax $247.92 Homeowner's InsuranceChange Payment Information

Susan Coleman
Office: (804) 794-4531
Cell: (804) 334-3165
Fax: (804) 897-3060
Voice Mail: (804) 897-3165
Email Me
Midlothian Office
Main Phone: (804) 794-4531
14361 Sommerville Court, Suite 200
Midlothian, VA 23113
14361 Sommerville Court, Suite 200
Midlothian, VA 23113


©2025 Napier ERA Realtors Inc., dba. All rights reserved.
ERA® and the ERA logo are registered service marks owned by ERA Franchise Systems LLC. Napier Realtors ERA fully supports the principles of the Fair Housing Act and the Equal Opportunity Act. Each franchise is independently owned and operated. Any services or products provided by independently owned and operated franchises are not provided by, affiliated with or related to ERA Franchise Systems LLC nor any of its affiliated companies.
Privacy Policy / DMCA Notice / ADA Accessibility


This site is hosted, designed and copyright
© 1994 - 2026 by
Delta Media Group, Inc. -- Patent Pending --
Agency License Information: A licensed real estate firm in the state of Virginia.