



Susan Coleman
Call: (804) 334-3165
BEDS3
BATHS2 full 1 partial
SQUARE FEET2,112
MLS#2603756
STATUSActive
PROPERTY TYPEResidential - Single Family
SUBDIVISIONBrickshire
Property Description
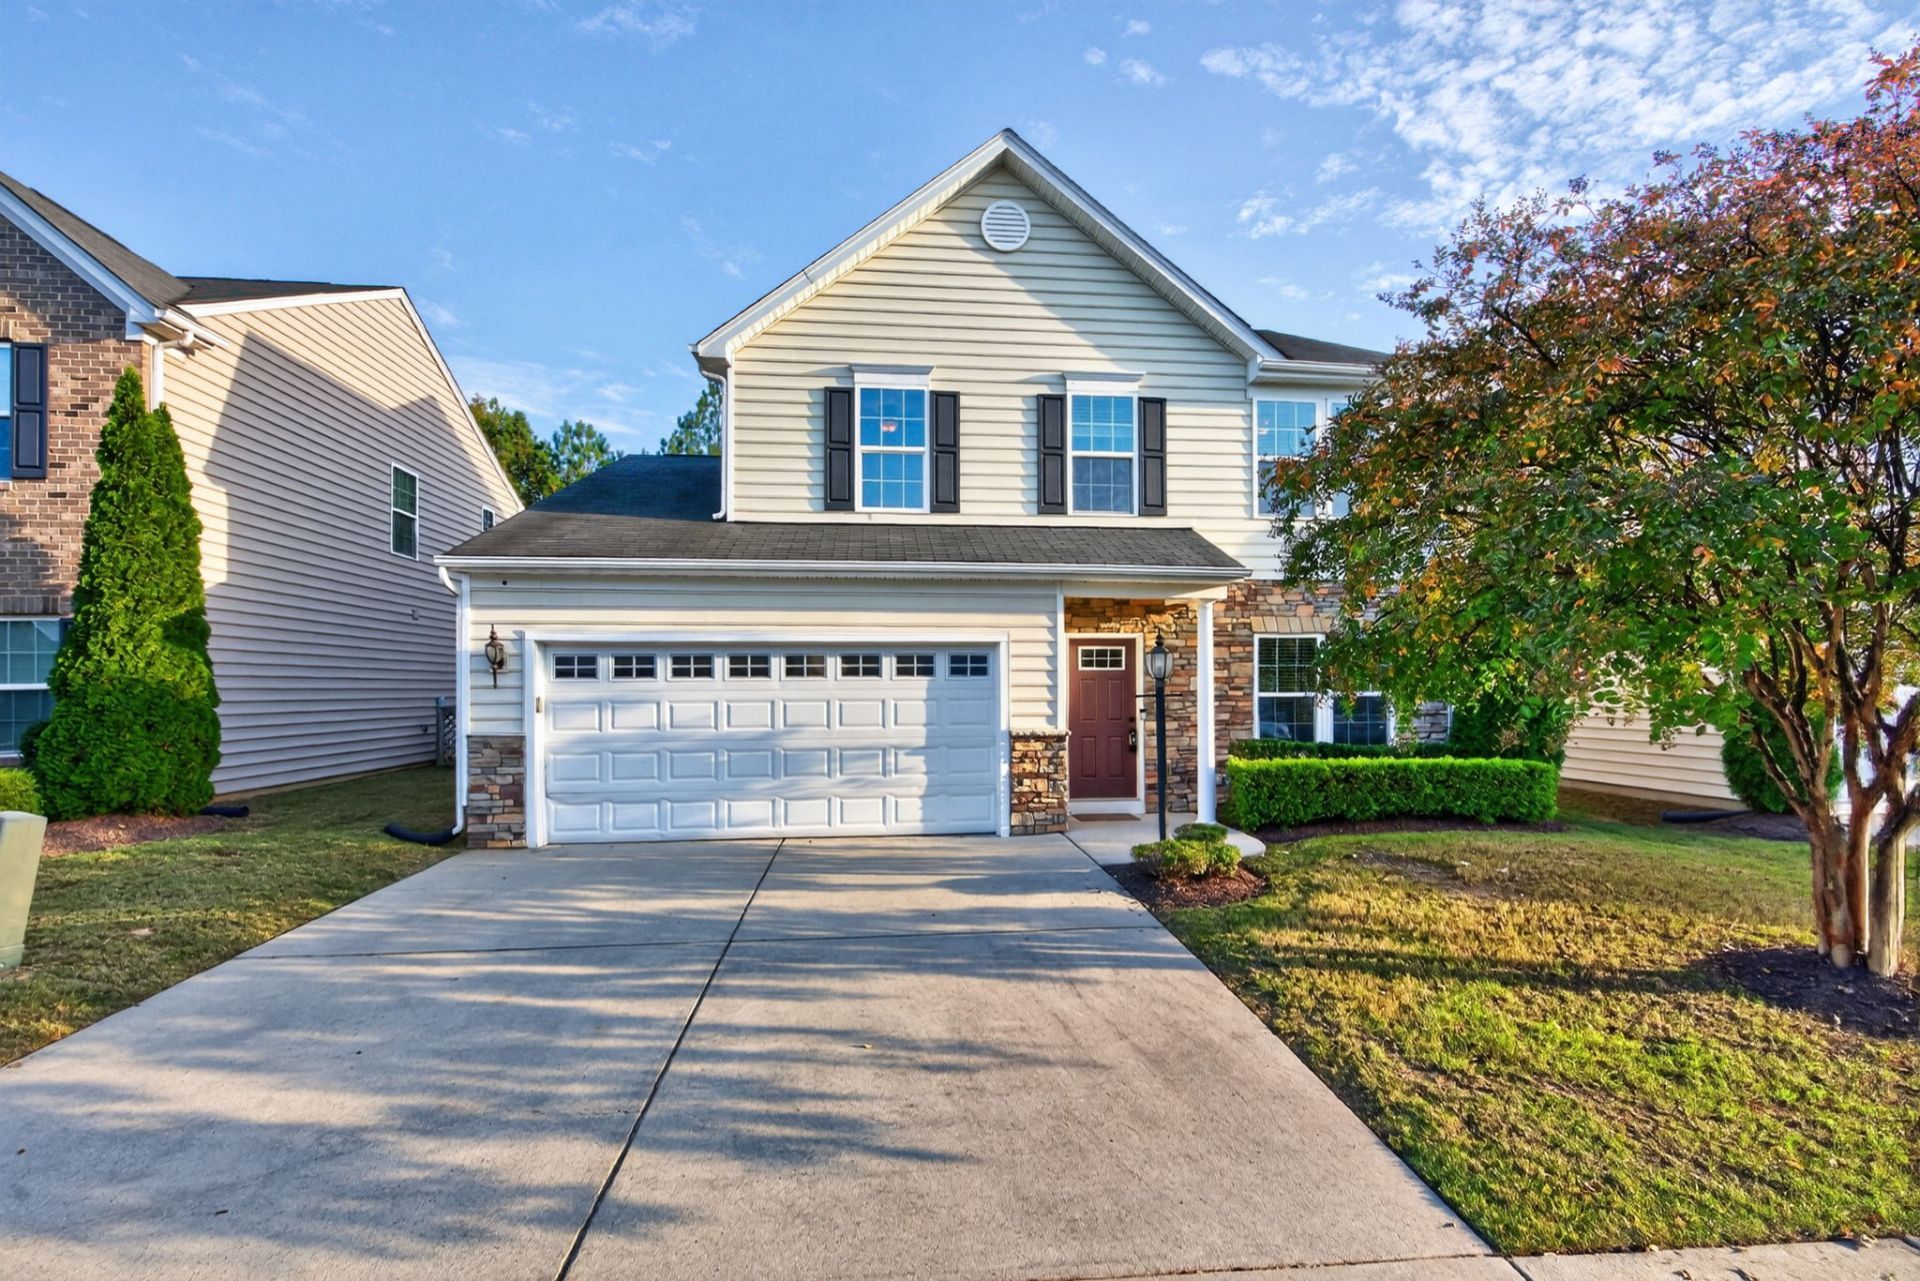
Welcome to Oakmont Villas, where every day brings the ease and enjoyment of resort-style living! From the moment you enter, a versatile flex room invites you to make it your own as a formal dining room or elegant sitting room. The open kitchen overlooks a spacious family room, creating an inviting place to gather, while the adjoining dining area enjoys abundant natural light. Upstairs, the loft is a standout bonus space, ready to become your favorite spot for movie marathons, game nights, or a peaceful reading retreat. With grass cutting and trash pickup included, your weekends can be spent doing more of what you love. Enjoy a community swimming pool, clubhouse, on-site restaurant, neighborhood social gatherings, and multi-use trails that invite you to get outside and explore. Brickshire Golf Club for golf enthusiasts. Convenient access to I-64 East and West connects you to Williamsburg, Richmond, and surrounding destinations. Whether entertaining friends, meeting neighbors, or simply relaxing at home, experience the comfort, flexibility and carefree lifestyle that make Oakmont Villas special! Your retreat awaits you.
Property Features
Property Type: Residential - Single Family
Cooling: Electric, Heat Pump
Garage: 2 car attached
Heating: Electric, Heat Pump
Home Style: Two Story, Transitional
Lot Size: 0.16 Acres
Roof Type: Asphalt, Shingle
Stories: 2.0
Taxes: $2,230
Year Built: 2015
Amenities
Ceiling Fan(s)
Dining Area
Double Vanity
Eat-in Kitchen
Granite Counters
High Ceilings
Pantry
Pull Down Attic Stairs
Recessed Lighting
Walk-In Closet(s)
Paved Driveway
Feature Descriptions
Appliances: Dishwasher, Exhaust Fan, Electric Cooking, Electric Water Heater, Disposal, Microwave, Refrigerator, Range Hood, Stove, Water Heater, Water Purifier
Association Amenities: Management
Community Features: Common Grounds/Area, Clubhouse, Golf, Pool, Tennis Court(s)
Exterior: Drywall, Frame, Stone, Vinyl Siding
Flooring: Carpet, Wood
HOA Fee: 178/ Monthly
Laundry: Washer Hookup, Dryer Hookup
Parcel#: 33B7 8 4 45
Parking: Attached, Driveway, Garage, Paved, On Street
Parking Notes: Attached, Driveway, Garage, Paved, On Street
Pool: None, Community
Security: Smoke Detector(s)
Sewer: Public Sewer
Swimming Pool: Yes
Water: Public
Local Schools
High School: New Kent
Middle School: New Kent
Elementary School: New Kent
Listed By / Shown By
Listed By
Agency Name: Liz Moore & Associates - NN
Agency Phone: (757) 873-2707
Shown By
Agent Name: Susan Coleman
Agent Phone: (804) 334-3165
Agency Title: Napier Realtors ERA

Estimate Your Payment
Estimated Payment
$ 1,175.11 per month $874.65 Principal & Interest $185.83 Property Tax $114.63 Homeowner's InsuranceChange Payment Information

Susan Coleman
Office: (804) 794-4531
Cell: (804) 334-3165
Fax: (804) 897-3060
Voice Mail: (804) 897-3165
Email Me
Midlothian Office
Main Phone: (804) 794-4531
14361 Sommerville Court, Suite 200
Midlothian, VA 23113
14361 Sommerville Court, Suite 200
Midlothian, VA 23113


©2025 Napier ERA Realtors Inc., dba. All rights reserved.
ERA® and the ERA logo are registered service marks owned by ERA Franchise Systems LLC. Napier Realtors ERA fully supports the principles of the Fair Housing Act and the Equal Opportunity Act. Each franchise is independently owned and operated. Any services or products provided by independently owned and operated franchises are not provided by, affiliated with or related to ERA Franchise Systems LLC nor any of its affiliated companies.
Privacy Policy / DMCA Notice / ADA Accessibility


This site is hosted, designed and copyright
© 1994 - 2026 by
Delta Media Group, Inc. -- Patent Pending --
Agency License Information: A licensed real estate firm in the state of Virginia.