



Susan Coleman
Call: (804) 334-3165
BEDS5
BATHS4 full 1 partial
SQUARE FEET3,759
MLS#2625859
STATUSActive
PROPERTY TYPEResidential - Single Family
SUBDIVISIONEast Estates At Mount Hermon
Property Description
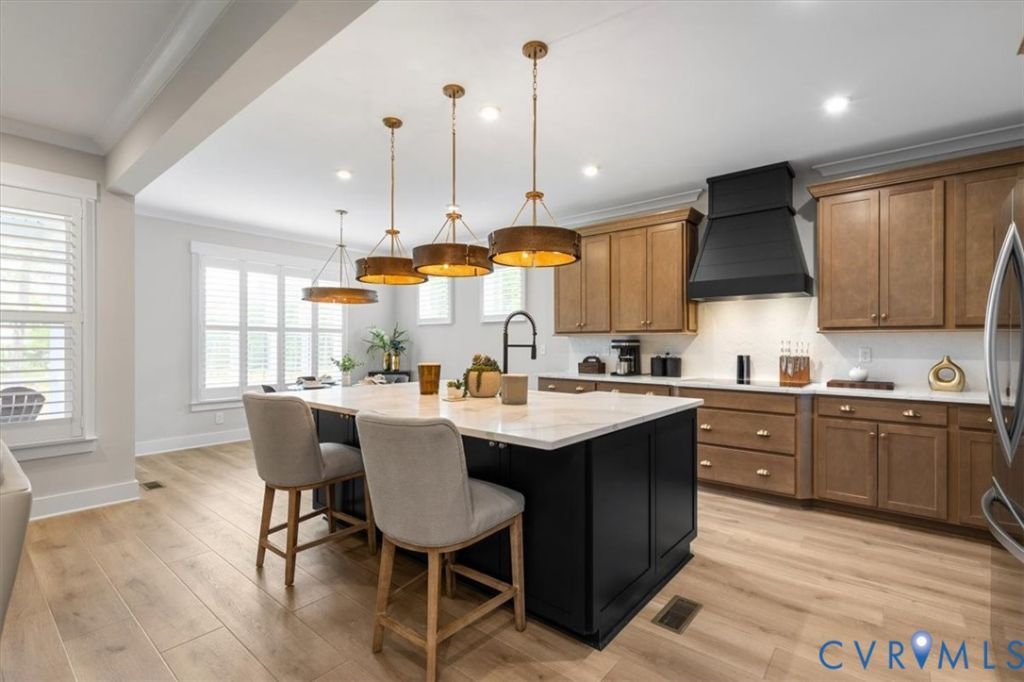
Better in person and ready right now! From the artistic hood and expanded butler's pantry in the warm chef's kitchen to 4.5 luxurious baths and two complete primary suites, this 2026 model-condition home offers pure sophistication across 3,750+ sq. ft. of pristine living space. Why wait with this immaculate 2026-built resale that delivers incredible value! Spanning an expansive 3,759 sq. ft., this meticulously maintained property features high-end finishes, 9-ft. ceilings on the upper level, offering unmatched space and flexibility. Set on a quiet cul-de-sac with great home spacing, the property is adjacent to 10 acres of preserve, meaning it will never be developed. Step inside to discover high-quality, water- and scratch-resistant blonde LVP flooring and CUSTOM plantation shutters installed on EVERY window throughout the home. The warm, cozy kitchen is a true showstopper complete with quartz countertops, an upgraded large-profile convection stove top, striking two-tone soft-close cabinetry in a warm wood tone and deep ink navy, champagne gold hardware, bronze lighting fixtures, a honeycomb tile backsplash, an expansive island, complemented by an expanded butler's pantry with exceptional storage for all your appliances and China. A functional mudroom leads to a painted two-car side-entry garage. Designed with dual primary suites-one on the main level and a second upstairs-the home is ideal for multi-generational living or a luxury guest retreat, with both suites offering tray ceilings, massive walk-in closets, and spa-like baths boasting custom tilework, double quartz vanities, and frameless or black-framed glass showers. Upstairs, plush carpeting covers the second level, featuring a spacious loft perfect for a recreation room, pool table, or projection TV. Outdoor living is a dream on the composite covered deck overlooking a large fenced backyard, with extra yard space extending beyond the fence line offering endless opportunities to expand. Schedule your private showing today!
Property Features
Property Type: Residential - Single Family
Basement: Crawl Space
Cooling: Central Air
Fenced: Yes
Garage: 2 car attached
Heating: Electric, Forced Air
Home Style: Two Story, Transitional
Lot Size: 0.43 Acres
Roof Type: Composition
Stories: 2.0
Taxes: $2,447
Year Built: 2026
Feature Descriptions
Appliances: Dishwasher, Electric Water Heater, Disposal, Microwave, Oven, Stove, Water Heater
Days on Site: 30
Exterior: Brick, Block, Drywall, Vinyl Siding
Exterior: Deck, Irrigation Sprinklers, Porch, Paved Driveway
Fencing: Back Yard, None, Partial, Fenced
Floor Features: Partially Carpeted, Tile, Vinyl
Formal Dining: Yes
HOA Fee: 750/ Annually
Interior: Butlers Pantry, Breakfast Area, Tray Ceiling(s), Dining Area, Separate/Formal Dining Room, Double Vanity, Eat-in Kitchen, Granite Counters, Garden Tub/Roman Tub, High Ceilings, Kitchen Island, Loft, Bath in Primary Bedroom, Main Level Primary, Pantry, Walk-In Closet(s), Window Treatments
Laundry: Washer Hookup, Dryer Hookup
Lot: Cul-De-Sac
Parcel#: 705-68-44-89-600-000
Parking: Attached, Direct Access, Driveway, Garage, Off Street, Paved, Garage Faces Rear, Garage Faces Side
Patio/Porch: Rear Porch, Front Porch, Screened, Deck, Porch
Security: Smoke Detector(s)
Sewer: Public Sewer
Water: Public
Window: Window Treatments
Local Schools
High School: Cosby
Middle School: Deep Creek
Elementary School: Grange Hall
Listed By / Shown By
Listed By
Agency Name: The Rick Cox Realty Group
Agency Contact: (804) 920-1738
Shown By
Agent Name: Susan Coleman
Agent Phone: (804) 334-3165
Agency Title: Napier Realtors ERA

Estimate Your Payment
Estimated Payment
$ 2,305.55 per month $1,858.13 Principal & Interest $203.92 Property Tax $243.51 Homeowner's InsuranceChange Payment Information

Susan Coleman
Office: (804) 794-4531
Cell: (804) 334-3165
Fax: (804) 897-3060
Voice Mail: (804) 897-3165
Email Me
Midlothian Office
Main Phone: (804) 794-4531
14361 Sommerville Court, Suite 200
Midlothian, VA 23113
14361 Sommerville Court, Suite 200
Midlothian, VA 23113


Listed By: The Rick Cox Realty Group
Disclaimer:
All information deemed reliable but not guaranteed. All properties are subject to prior sale, change or withdrawal. Neither listing broker(s) or information provider(s) shall be responsible for any typographical errors, misinformation, misprints and shall be held totally harmless. Listing(s) information is provided for consumers personal, non-commercial use and may not be used for any purpose other than to identify prospective properties consumers may be interested in purchasing. Information on this site was last updated 10/30/2026. The listing information on this page last changed on 10/30/2026. The data relating to real estate for sale on this website comes in part from the Internet Data Exchange program of Delta Media Group MLS (last updated Fri 10/30/2026 4:24:02 AM EST) or CAAR MLS (last updated Thu 10/29/2026 11:10:46 PM EST) or CVRMLS (last updated Fri 10/30/2026 1:08:50 AM EST) or Williamsburg MLS (last updated Thu 10/29/2026 10:57:23 PM EST) or NNAR MLS (last updated Thu 10/29/2026 10:26:56 PM EST) or Chesapeake Bay & Rivers (last updated Thu 10/29/2026 8:50:37 PM EST). Real estate listings held by brokerage firms other than Napier Realtors ERA may be marked with the Internet Data Exchange logo and detailed information about those properties will include the name of the listing broker(s) when required by the MLS. All rights reserved. These real estate listings were derived from the Central Virginia Regional Multiple Listing Service, LLC, of which this brokerage is an independently owned Participant. The information contained in these listings is deemed reliable but is not guaranteed. All MLS listings are © 2026 Central Virginia Regional Multiple Listing Service,LLC. All rights reserved. No one may copy and/or repost these MLS listings, or any portion thereof, without the written permission of an authorized officer of the Central Virginia Regional Multiple Listing Service, LLC. These listings are refreshed within a minimum of every seven calendar days. Thus, listings may appear here for properties no longer on the market. The information being provided is for consumers' personal, non-commercial use and may not be used for any purpose other than to identify prospective properties for purchasing or leasing.
©2025 Napier ERA Realtors Inc., dba. All rights reserved.
ERA® and the ERA logo are registered service marks owned by ERA Franchise Systems LLC. Napier Realtors ERA fully supports the principles of the Fair Housing Act and the Equal Opportunity Act. Each franchise is independently owned and operated. Any services or products provided by independently owned and operated franchises are not provided by, affiliated with or related to ERA Franchise Systems LLC nor any of its affiliated companies.
Privacy Policy / DMCA Notice / ADA Accessibility


This site is hosted, designed and copyright
© 1994 - 2026 by
Delta Media Group, Inc. -- Patent Pending --
Agency License Information: A licensed real estate firm in the state of Virginia.